
How to Get the Most Out of Working With an Architect?
Looking for an architect for your apartment, house or commercial space and have no idea how the whole collaboration process actually works? What should you watch out for, and what can you really expect from working with an architect? Here are 7 tips for getting the most out of your collaboration with an architect.
No dry theory — let's get practical
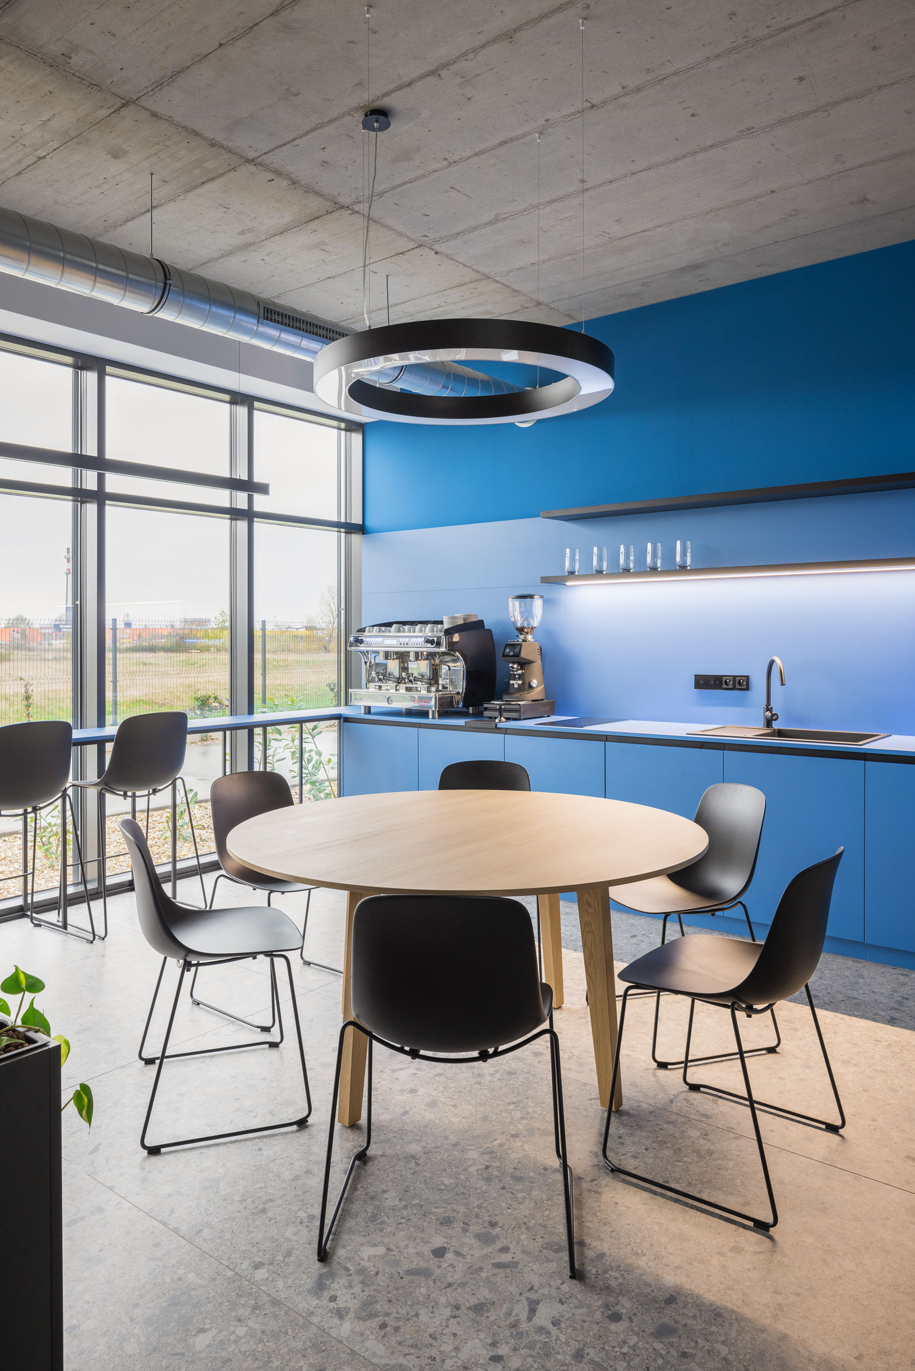
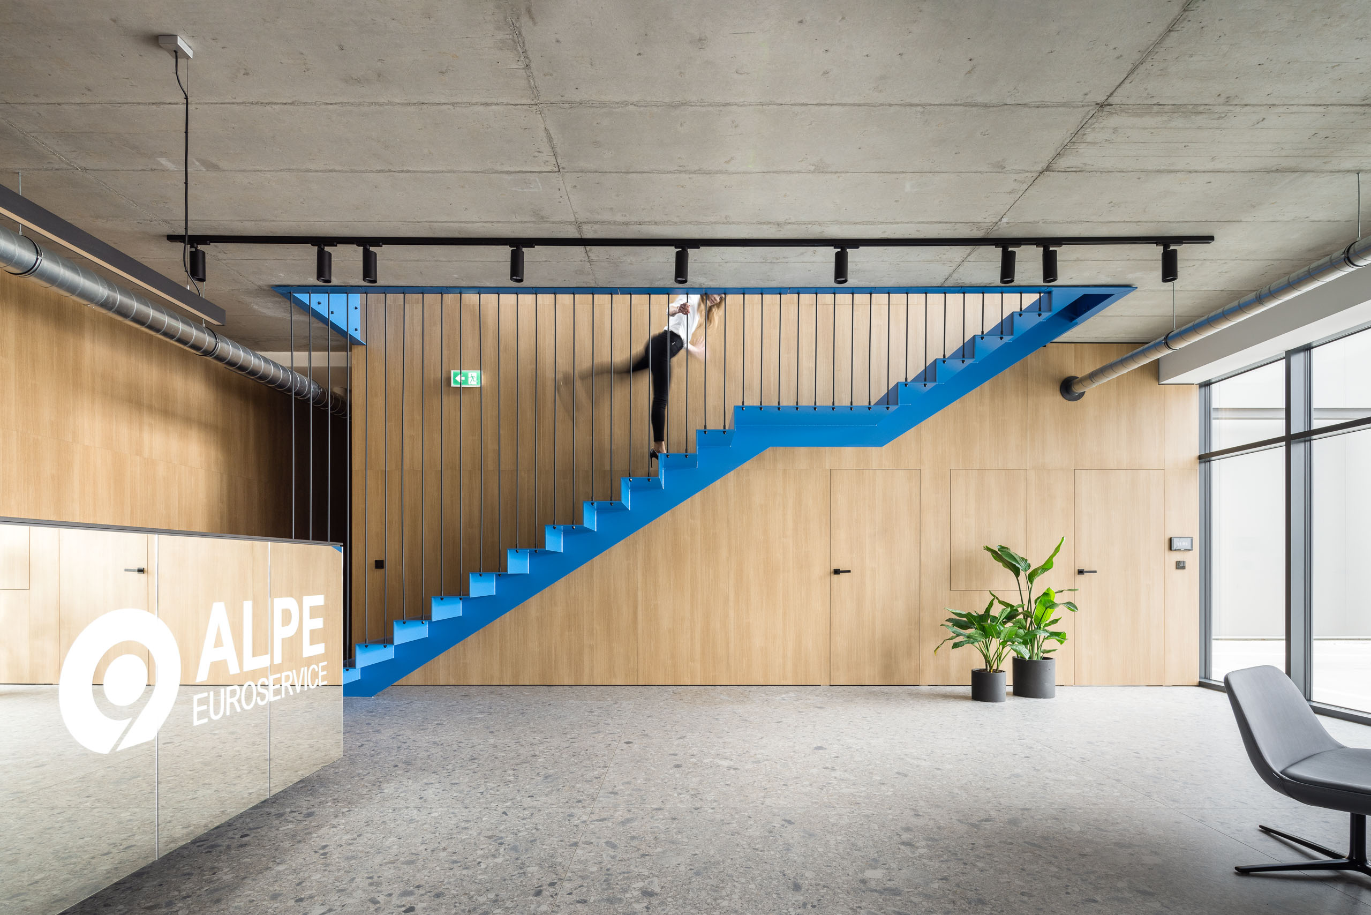
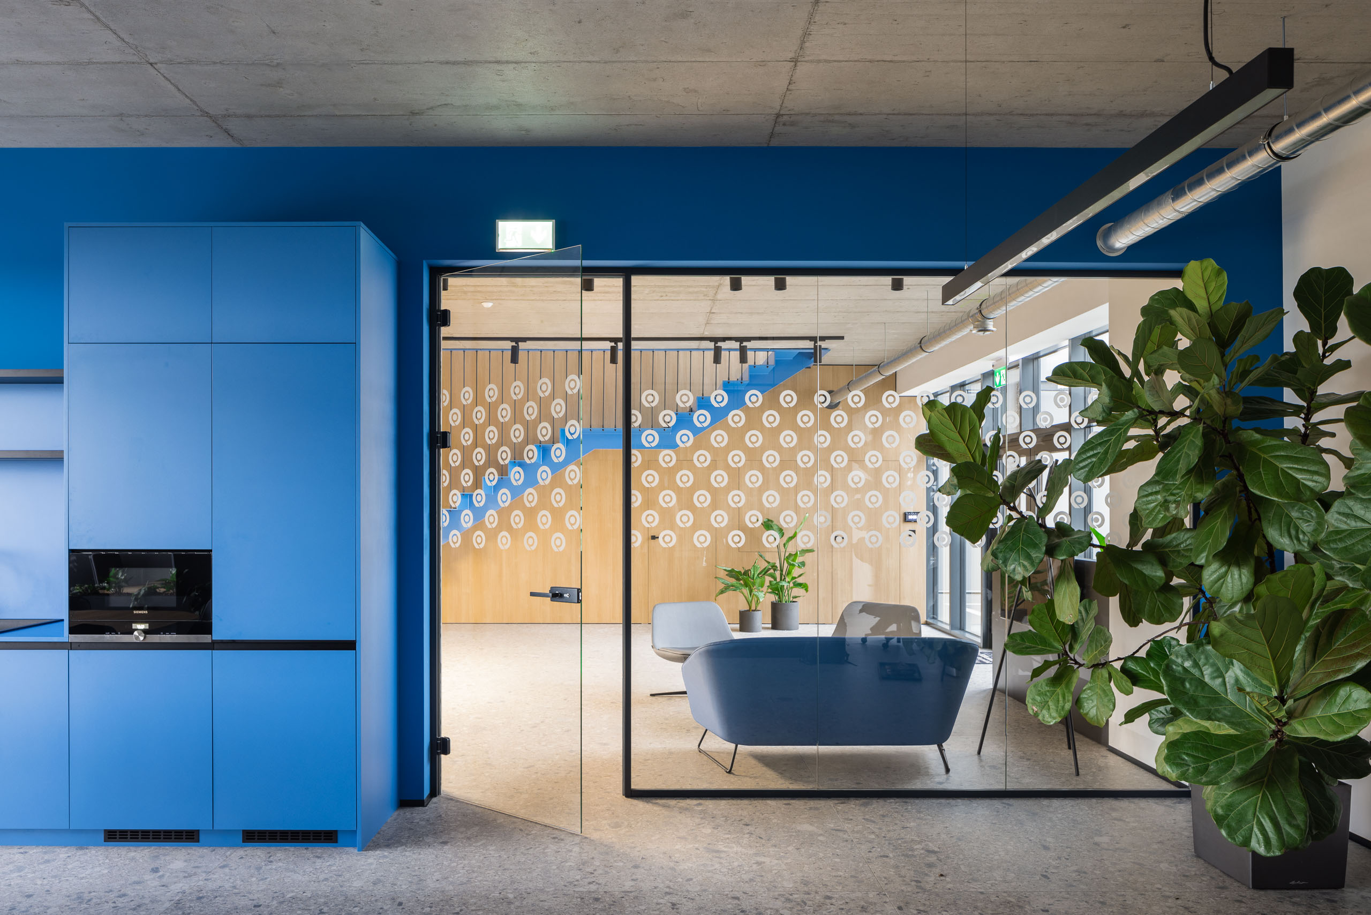
So we don't bog you down with theory alone, we've built this article around a real project from our own studio. We'll illustrate each tip using the ALPE EUROSERVICE office project, which we designed and completed in 2022. The project was nominated in the prestigious INSAID Awards architecture competition and made it into the Top 5 in the Workplace category.
Tip #1: Get clear on what kind of architect you're actually looking for
The story of our collaboration with Milena Bobeková, founder and CEO of ALPE EUROSERVICE, began quite simply on Google. Milena, together with her daughter Simona, runs one of the largest Slovak companies specializing in customs declarations, and in 2021 they started looking for an architecture studio to design the interior of the company's brand-new headquarters in Trnava.
They searched for studios via Google and browsed through their websites and portfolios. That's how they found our studio, BLZK architekti, and by their own account, they simply loved our style. That's exactly what their decision came down to.
So, to make sure you're happy with the end result, choose an architect or studio right from the start whose style genuinely resonates with you and that you like. If you pick an architect with a minimalist style and then ask them for a rustic interior, both sides will struggle needlessly.
Tip #2: Put together the best possible brief (even at the quote stage)
At the start, price is naturally what you'll care about most. For an architect to be able to calculate it, you should provide them with the most accurate materials possible. In the case of ALPE EUROSERVICE too, we received building floor plans, basic information about the purpose of each room, and visual inspiration from the clients right at the start.
Based on materials like these, the architecture studio can put together a fairly accurate quote that will differ only minimally from the final invoice. If you don't want to be surprised later by extra charges for additional changes, put together, as best you can, as precise a picture as possible of what you actually expect from your interior.
Tip #3: Meet in person
Once the quote is approved, a personal meeting with the architect should follow. That's exactly how it went with our clients from ALPE EUROSERVICE. At the first meeting, they walked us through their whole vision, clarified their requirements for the interior of the new company headquarters and all its spaces, and together we also worked out an idea of the timeline for the whole project.
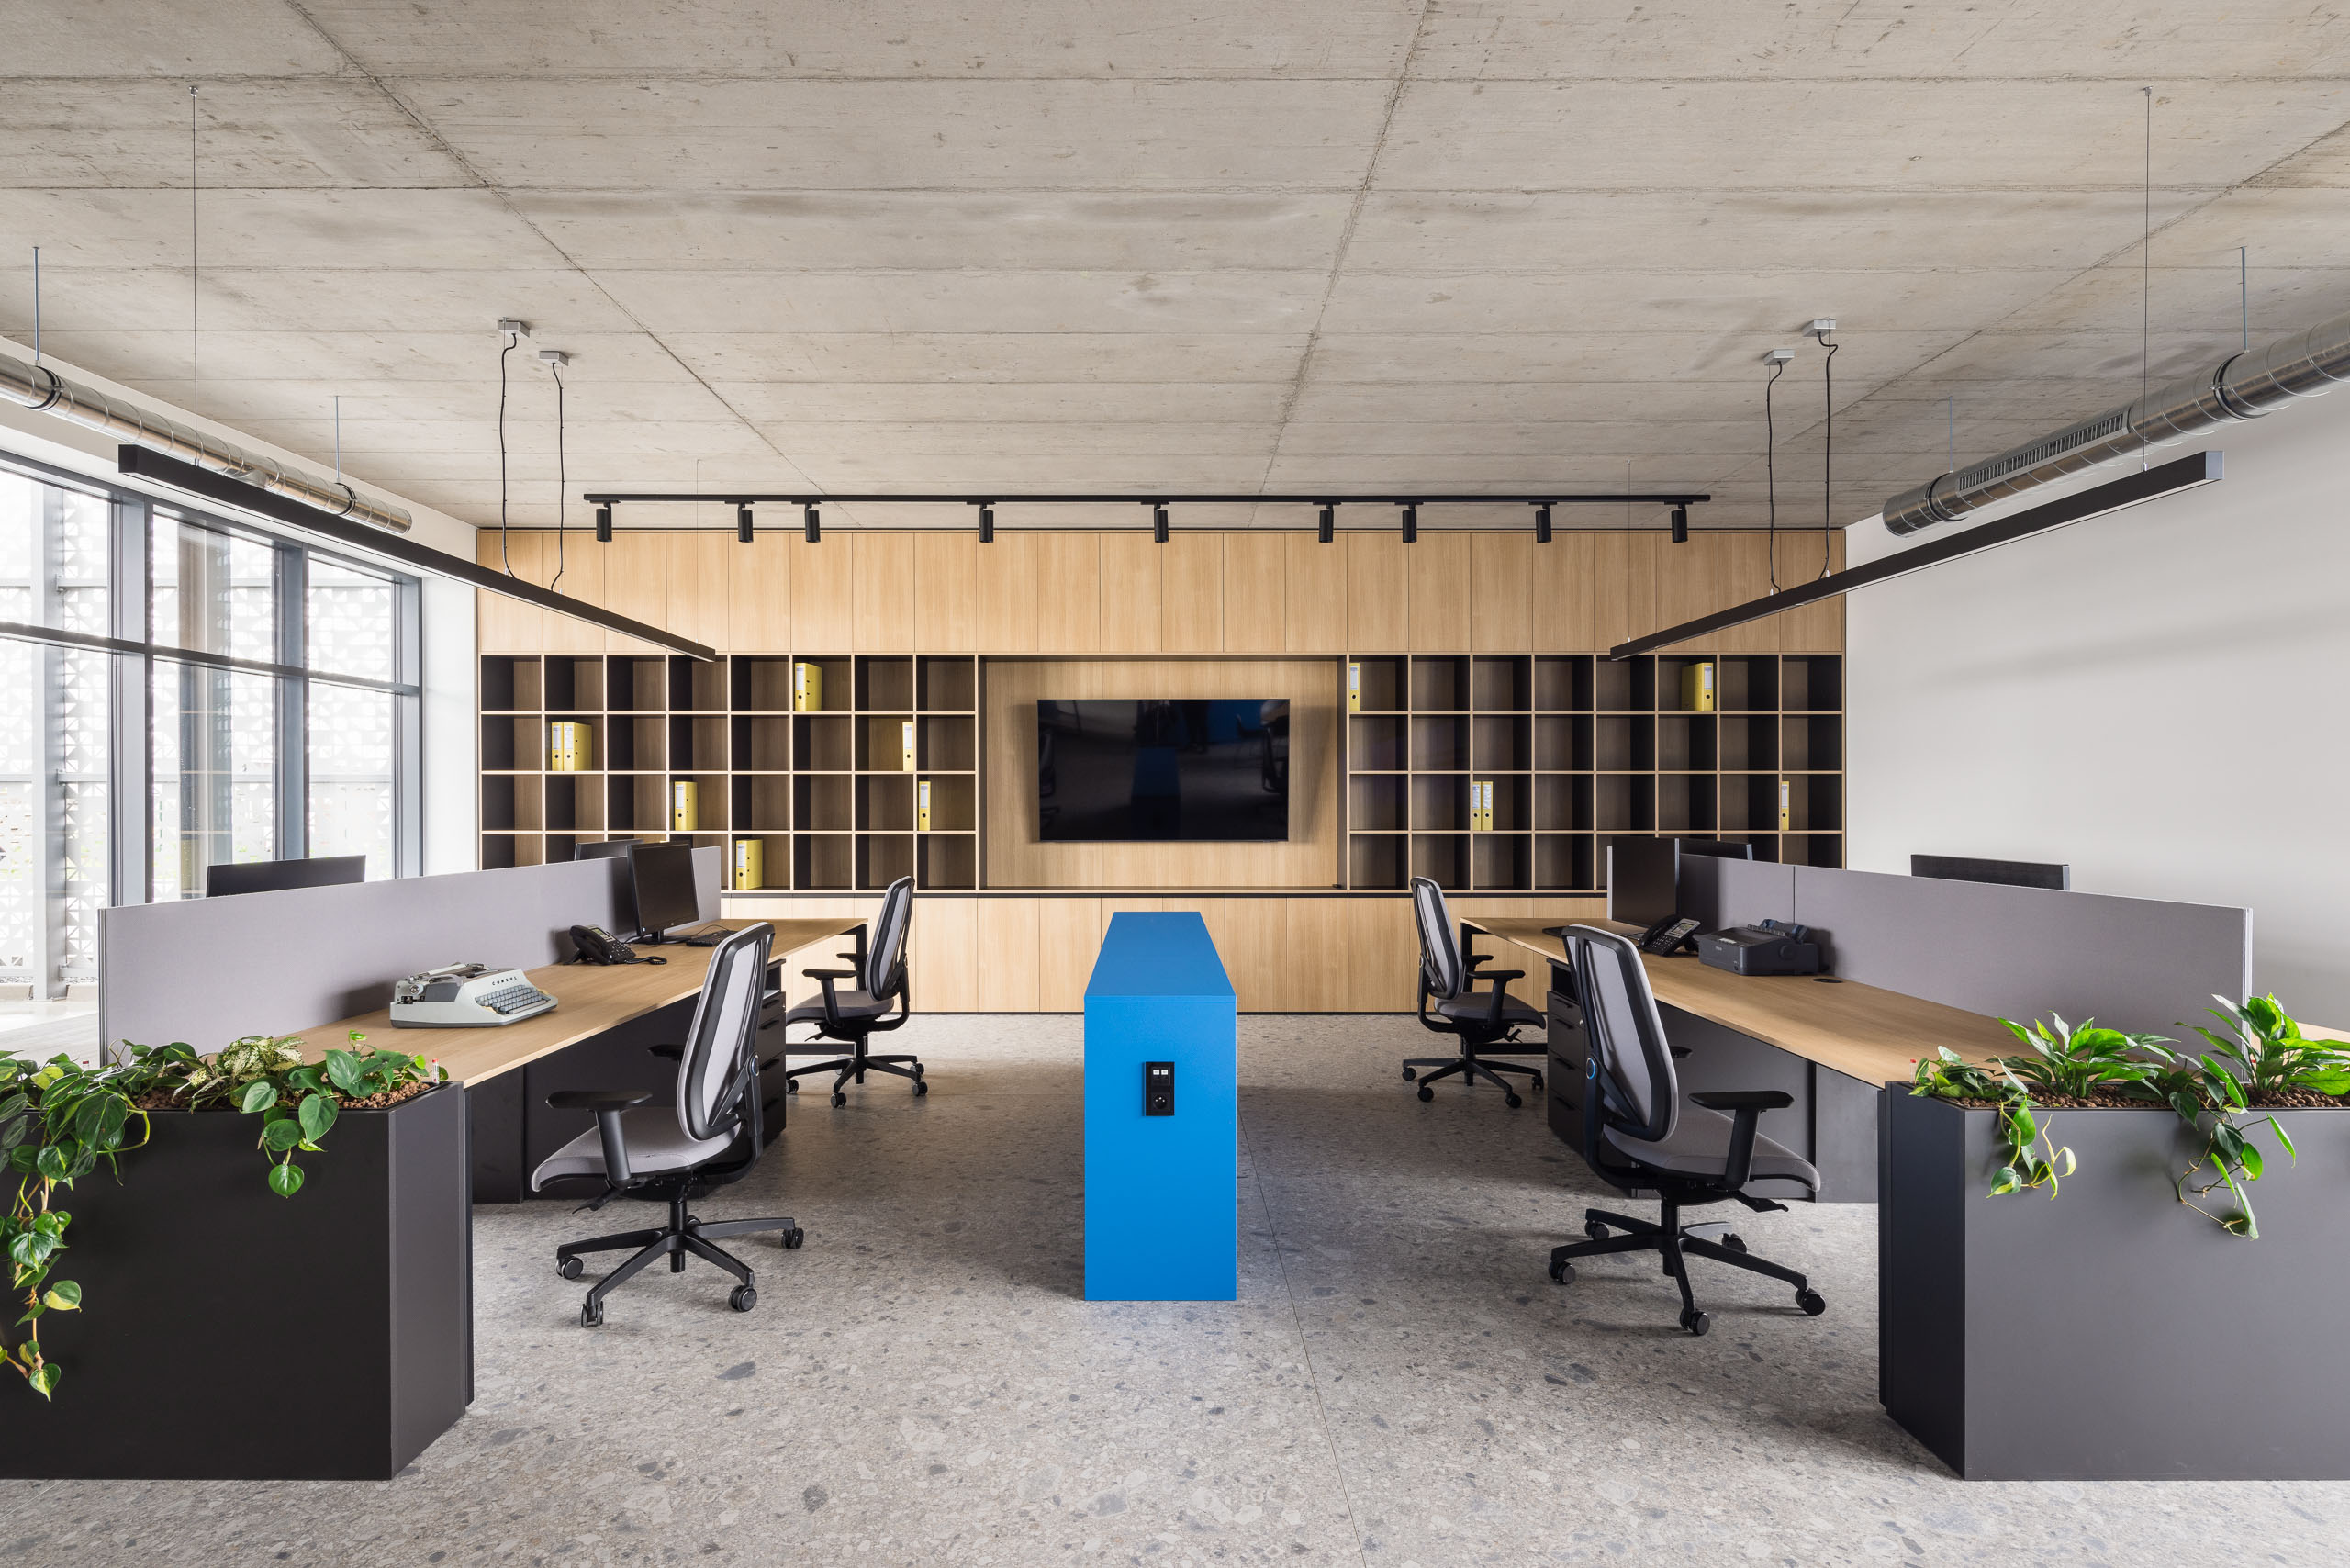
Why is a meeting like this important? Let's illustrate it with another real-world example. The work of ALPE EUROSERVICE's customs agents is unusual in that the whole team needs to be in one room for most of the day. The open-office trend has been on the decline for years now, yet in this case, an open layout for the main office was exactly what the clients wanted.
So if you meet your architects in person and tell them more about how your company operates, or what requirements you have for your private interior (e.g. working from home, small children in the apartment, etc.), you'll avoid having to make changes later on that only drive up the cost of the project.
A personal meeting has one more big advantage, though. It lets you find out whether you actually "click", whether you share the same vision for the planned interior, and whether, quite simply, the basic human "chemistry" is there :)
You'll be working with your architect fairly closely and intensively, and if communication doesn't work from the start, it definitely won't improve over time. So choose based on whether you and the architect are on the same page when it comes to communication, values, and personal chemistry. Collaboration will also be easier if the architect is based near you, so personal meetings aren't a hassle.
Tip #4: Plan your project well ahead of time
Speaking of time... a lot of people have a skewed idea of how long working with an architect actually takes. It's not days or weeks — it's more like months.
In the case of ALPE EUROSERVICE's headquarters, we started work on the interior design once the building permit had been approved. Construction of the building began right as we were finishing up the interior design. So we had a comfortable time buffer.
The interior design concept itself took us about a month and a half. That was followed by a presentation of the design, where we and the clients fine-tuned a few small changes together — but our design stayed about 90% identical to the original, and we only adjusted minor details.
You can also speed up the project's timeline by choosing an architect whose style suits you from the very start, so you won't need endless rounds of revisions later.
Incorporating client feedback into the interior design concept typically takes another 2–3 weeks, and it's much the same with the project's other phases. In this case, the clients worked with us through all of them. If you're not sure what you can actually expect from an architect, let's take a short detour and give you a quick summary.
What does working with an architect actually involve?
Phase one: Interior design concept
- functional and visual design of the proposed space
- the output is visualizations and a floor-plan layout
- usually takes 6–12 weeks
Phase two: Design specification
- documentation for the design, consisting mainly of technical drawings
- technical drawings serve as the basis for contractors and interior suppliers — if they don't have their own structural department and the client doesn't order this specification from the architects, executing the design is often either impossible or turns out fairly amateurish
- this phase usually takes 8–10 weeks
If you'd like a no-obligation quote, don't hesitate to
Get in touchPhase three: Project execution
- help choosing, or a recommendation for, a contracting company
- showroom visits and sampling
- site visits and coordinating the various trades carrying out the project
- design supervision and other related work
- depending on complexity, this can take anywhere from a few weeks to several months
As the client, you get to choose which phases you want to carry out together with your chosen architect and which you'll handle yourself. That could be just the first phase, the first and second, or all three.
Altogether, this can easily take anywhere from one month to a full year. So plan your interior project well in advance.
Tip #5: Choose experienced professionals to work with
If you've never worked on an interior before, or you don't have enough time or experience for the project, hand it over to architects who do. In the end, you won't just get a beautiful and functional interior — you'll also have the confidence that every phase of the project will run without hiccups, mistakes, or unnecessary delays.
With ALPE EUROSERVICE, once the interior design concept was finalized, we moved on to preparing the technical drawings. Once those were done, we met again to iron out the last details that weren't obvious from the visualizations and only came up while producing the technical drawings. At that meeting, we also signed off on material samples. We finalized the technical drawings for good, and then came the selection of a contracting company.
As an architecture studio, we work with several trusted contractors. We sent all of them the documentation and requested quotes. We then went through these with the clients, and once a contractor was selected and approved, we agreed with them on a construction timeline for each part of the interior. The iconic blue staircase was handled separately, as were the restrooms and bathrooms, the painting, and the installation of custom-made furniture. All of this work had to be coordinated.
Tip #6: Communicate, communicate, communicate
If you chose well, ongoing communication about the state of the project will be second nature for your architects.
During the execution phase of ALPE EUROSERVICE's new Trnava headquarters, we stayed in constant contact with the clients. But we also communicated with the building contractors and with the companies handling the interior fit-out.
As architects, we visited the site regularly during construction and provided what's known as design supervision. On site, we fine-tuned details or dealt with changes arising from the building's actual condition — because that's how it should be.
As the client — say, a customs specialist, a dentist, or a manager — you probably don't have expertise in things like acoustics and lighting design, the correct placement of outlets relative to other structures, appropriate routing of utilities, coordinating and correctly sequencing the execution of individual interior elements, methods of anchoring and fastening structures with visual appearance in mind, or the overall harmony between the functional and visual solutions of each part of the interior. It's our job as architects to master all of that and resolve it directly on site, on your behalf. That's what the added value of working with an architect — and good communication — is really about.
Tip #7: Give your architects feedback
Anyone who wants to improve and achieve the best possible result needs feedback. Giving feedback as a client matters to an architect's work not only along the way, but after the project is finished too.
Once we finished the interior fit-out of ALPE EUROSERVICE's new headquarters, we walked through the whole building with the clients once more in person and reviewed the entire collaboration together. For us at BLZK architekti, feedback like this from a client is extremely valuable and important. It lets us get even better with every new project, and that's our goal.
In this case, though, we received positive feedback not just from the clients, but also from the expert jury of the prestigious INSAID Awards architecture competition, which placed the interior of ALPE EUROSERVICE's offices among the Top 5 most beautiful projects in the Workplace category for 2022.
You can view photos of ALPE EUROSERVICE's finished interior here, or find out more in the case study on our Instagram.